
Atlas project showcase
Atlas Enclosure Studio
A purpose-built planning system that converts field measurements and contractor rules into visual, purchasing, and estimating outputs.
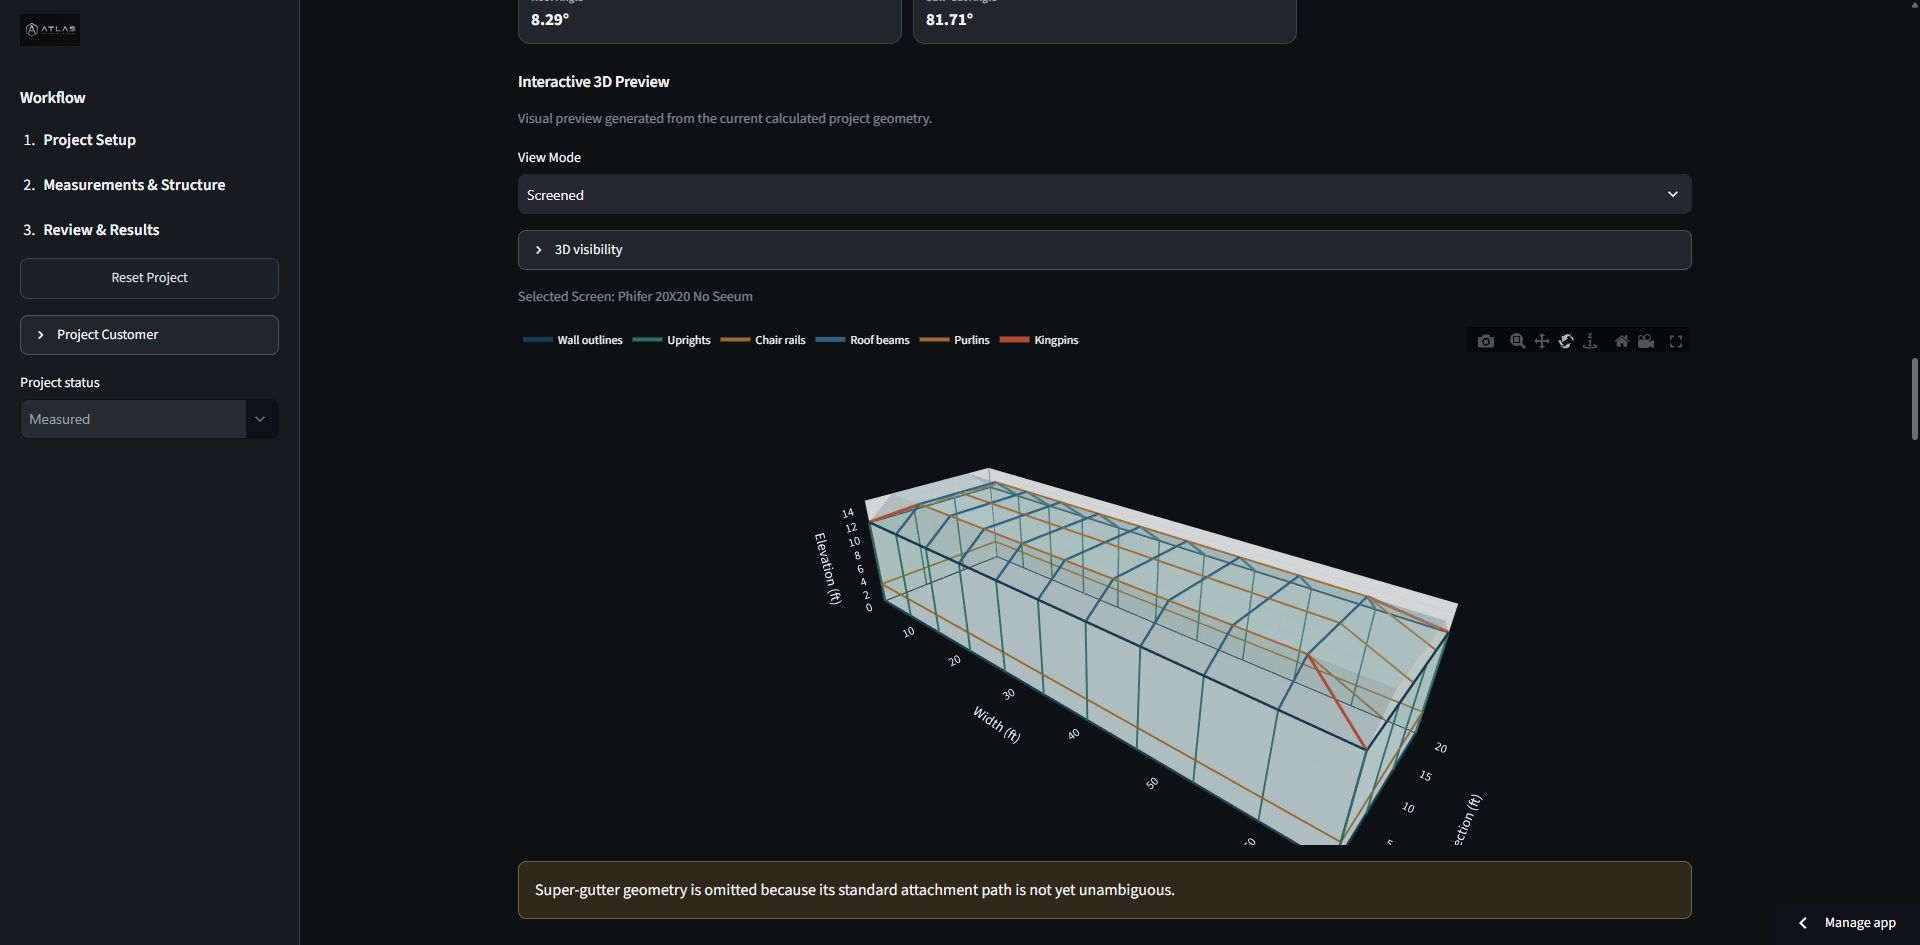 Generated 3D model
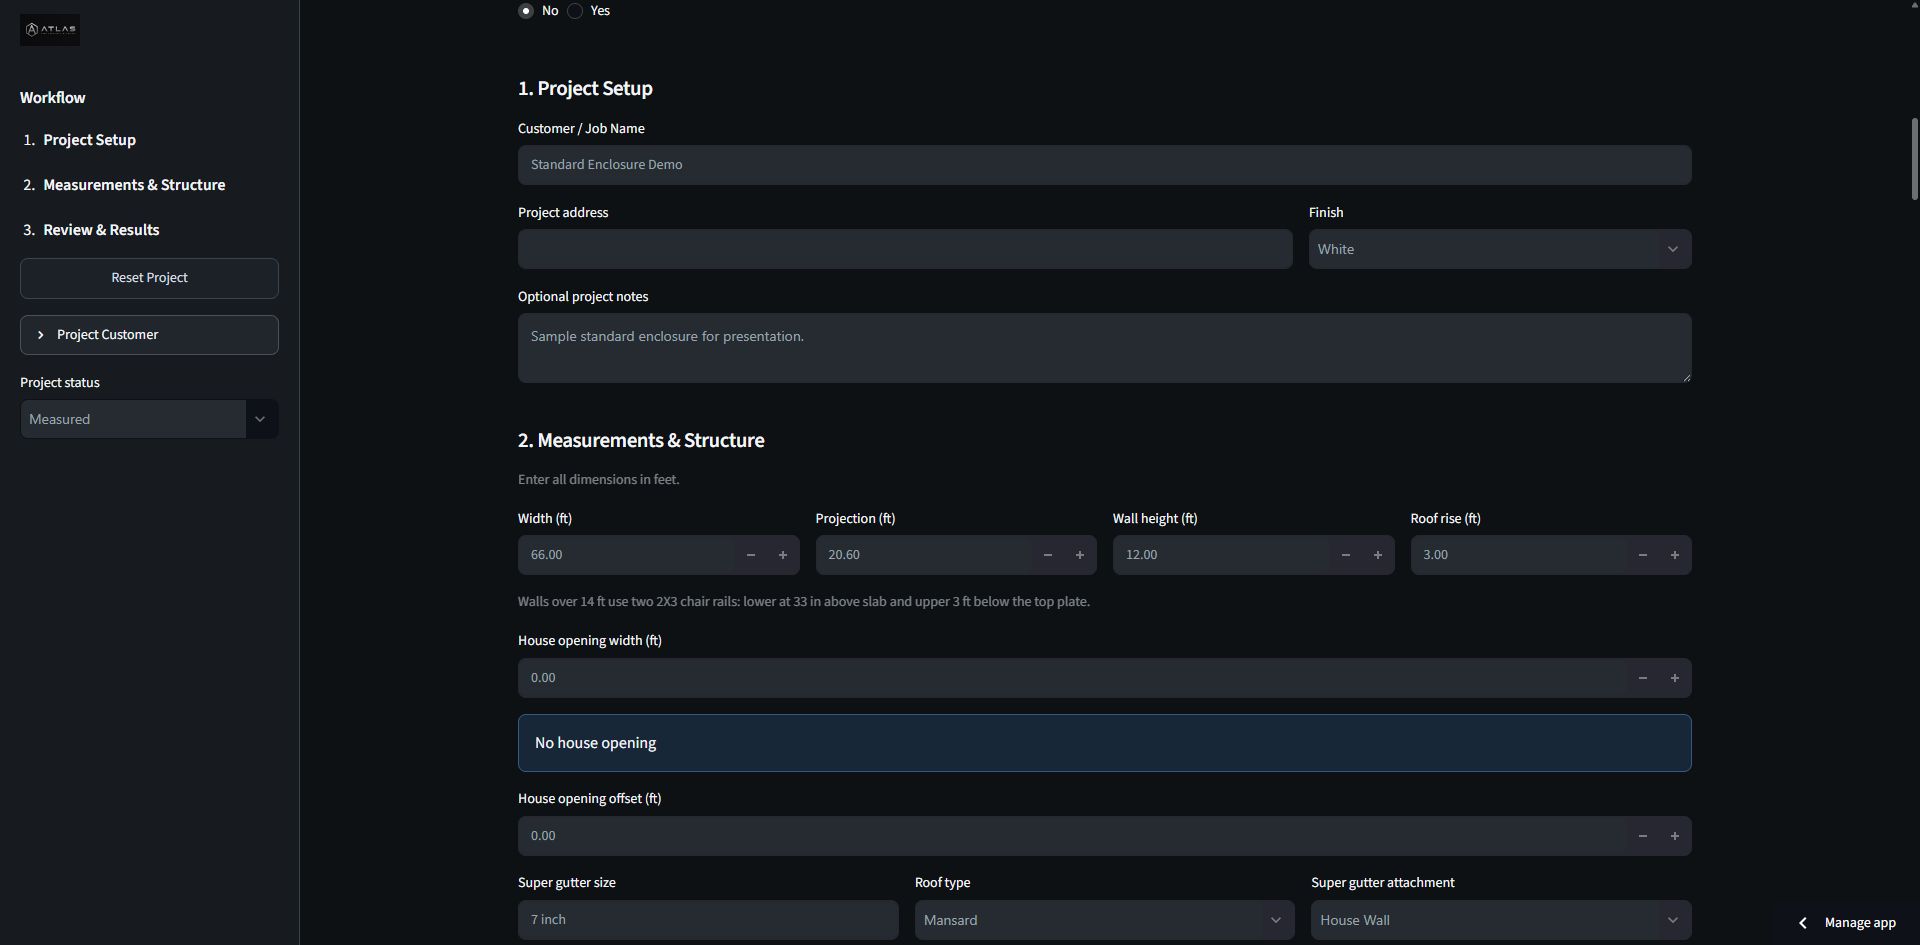 Guided project inputs
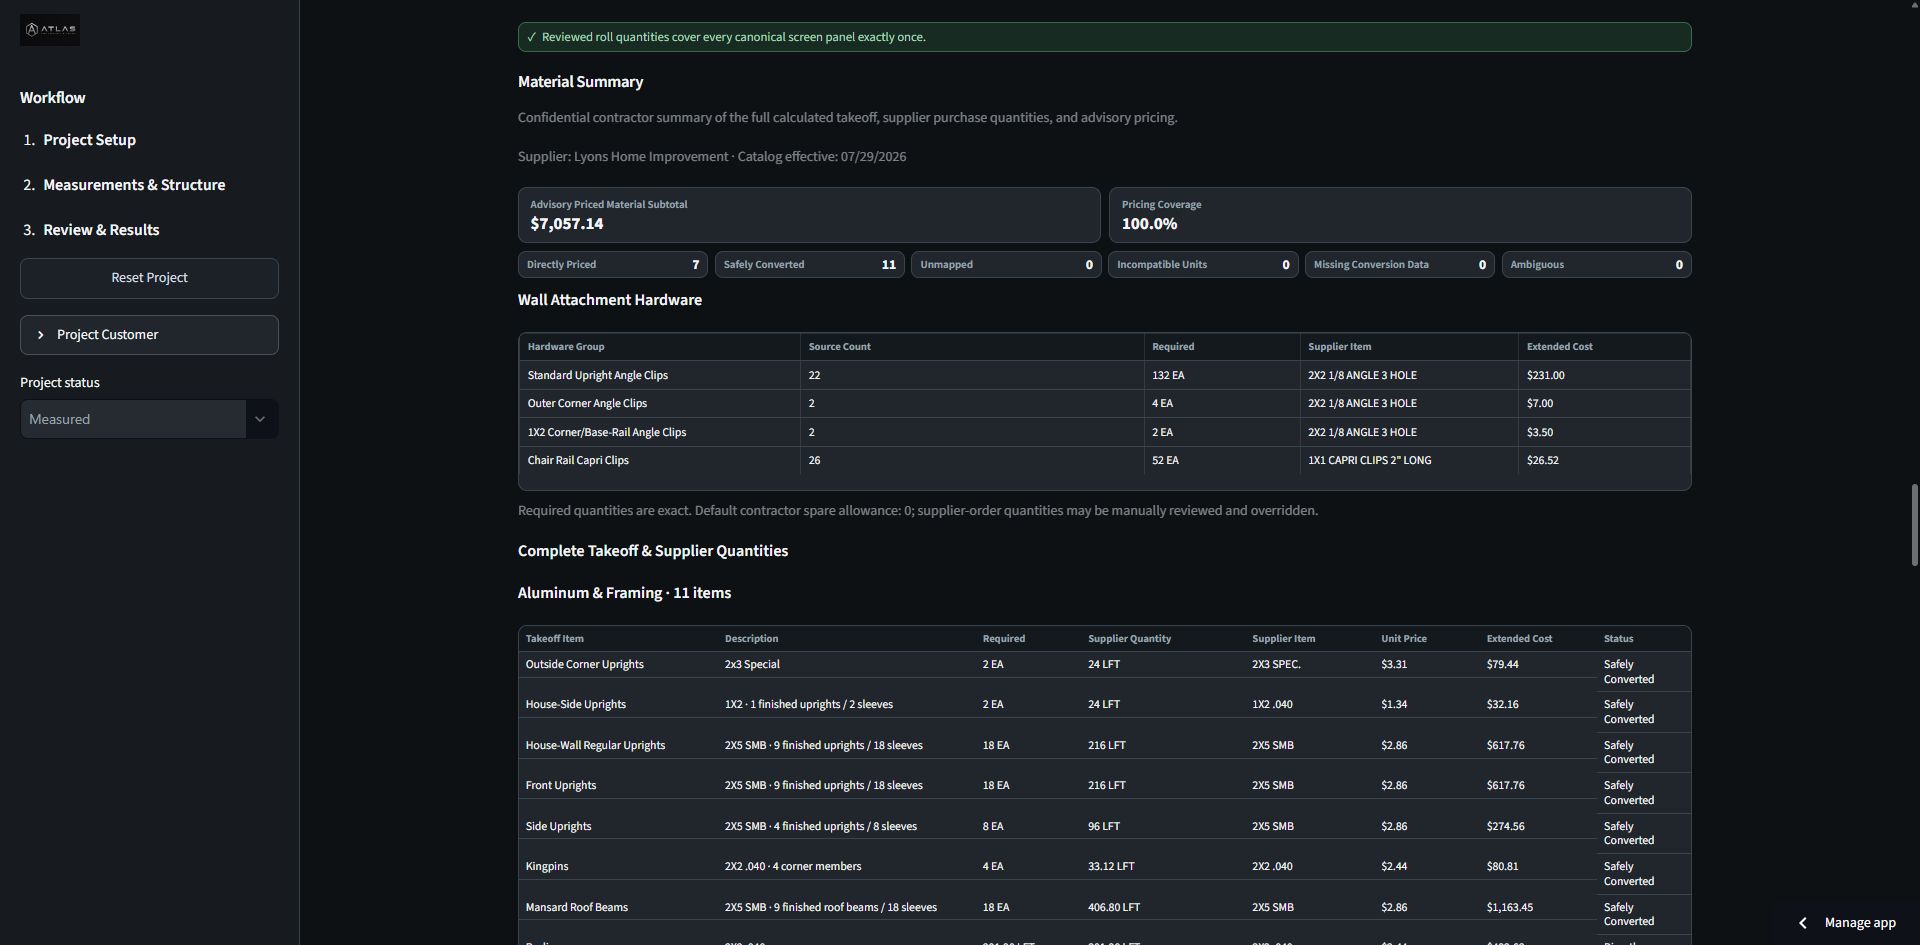 Calculated takeoff
INPUTMeasurements & project rules
CALCULATEGeometry & material requirements
OUTPUT3D review, takeoffs & pricing
What Atlas can build
Turn specialized trade knowledge into a repeatable digital workflow.
Enclosure Studio demonstrates how Atlas can capture company-specific rules, guide field inputs, calculate project geometry, visualize the result, organize material purchasing, and support preliminary estimating—all inside one custom operating system.
This is an unlisted project showcase, not a public interactive demo. Outputs are preliminary planning tools and remain subject to project-specific contractor and engineering review.
Build a system like this